
KAMPONG KAPOR FAMILY SERVICE CENTRE
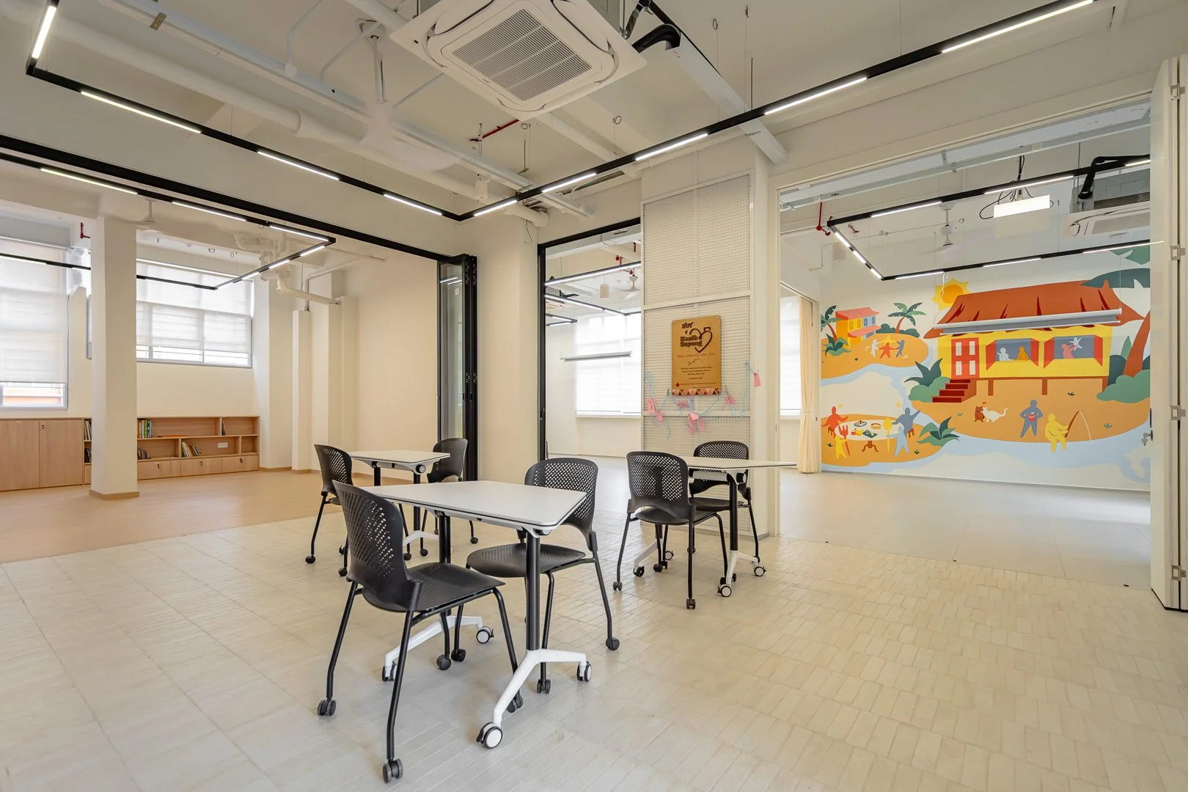
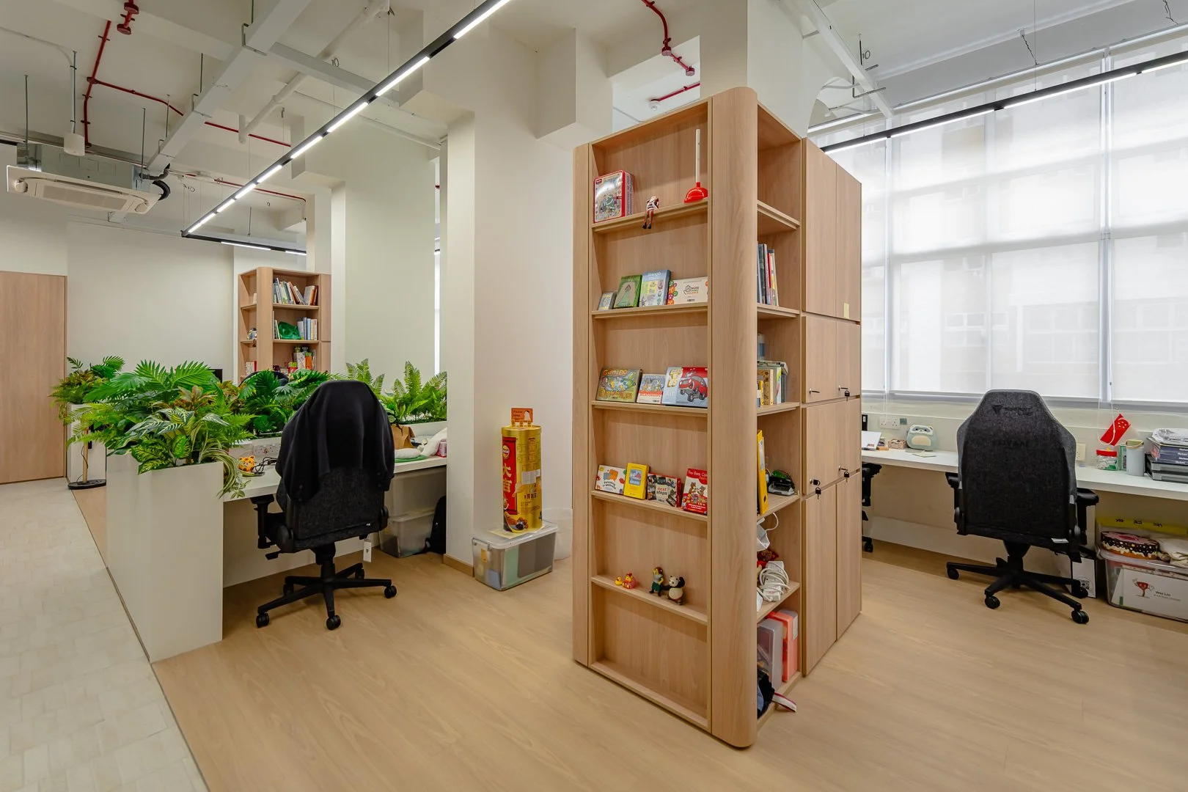
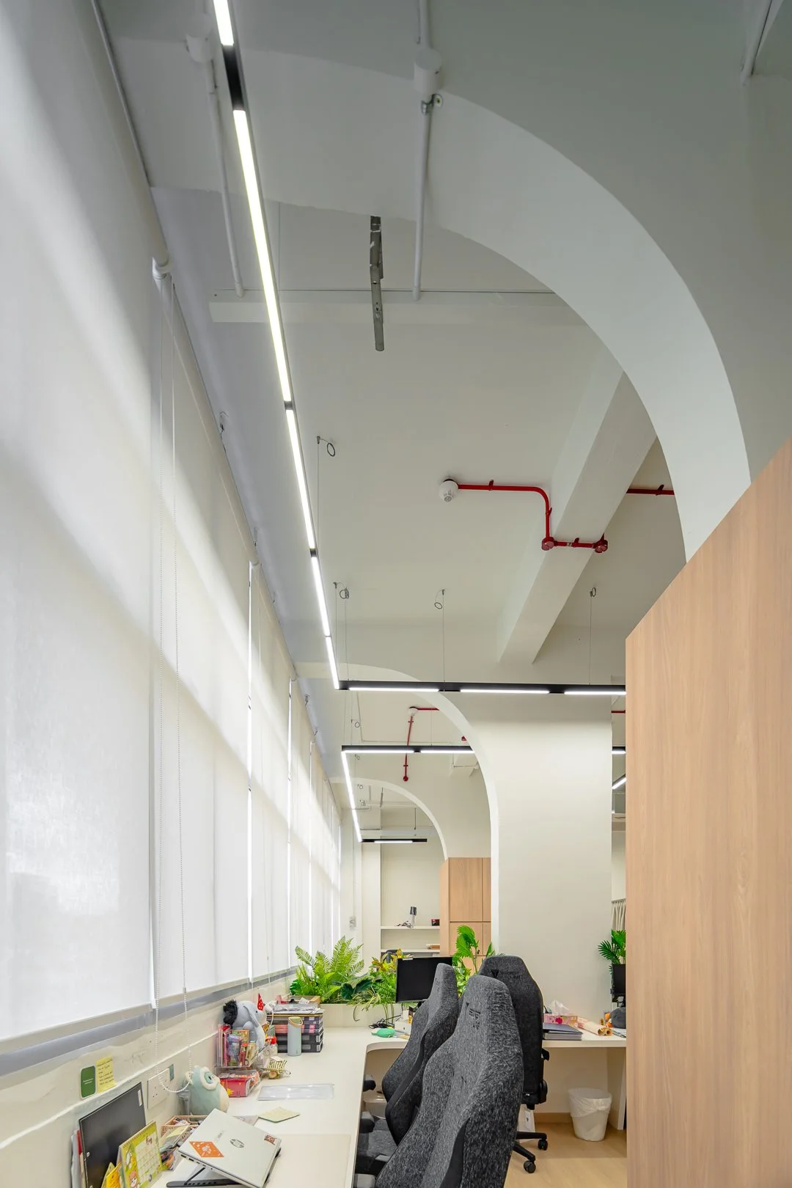
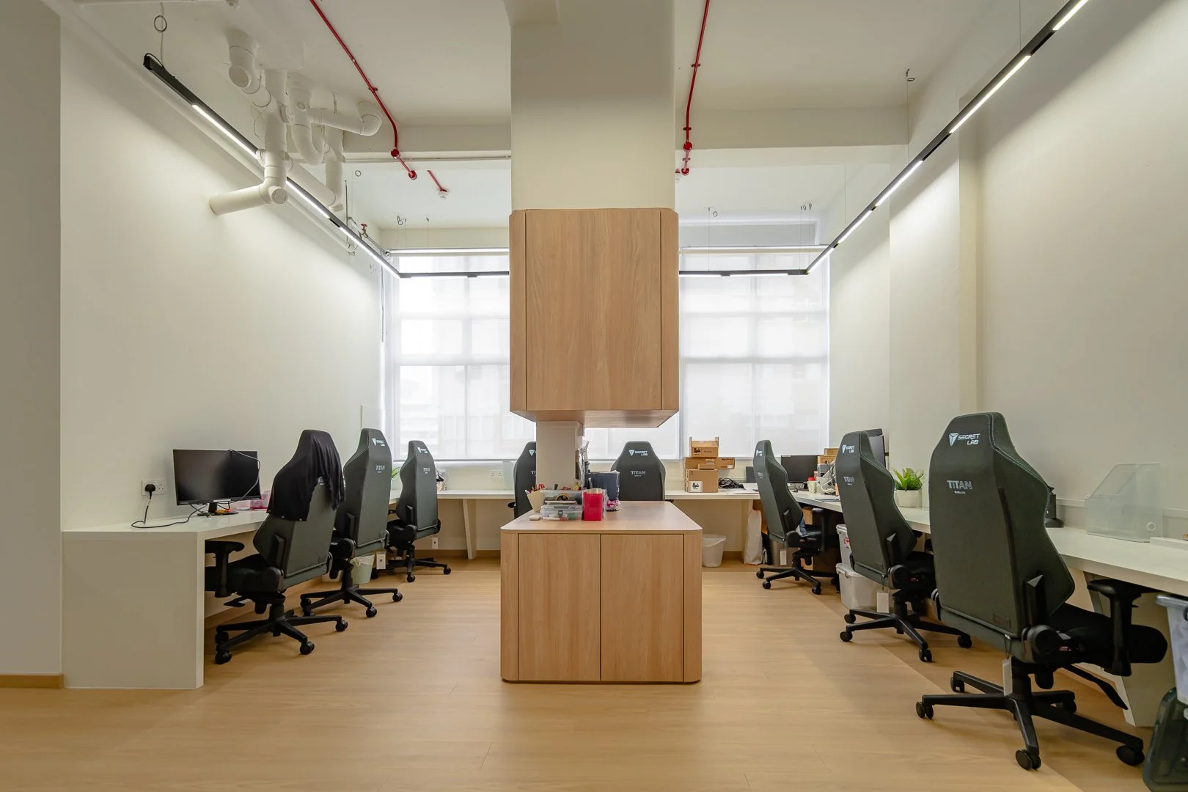
KAMPONG KAPOR FAMILY SERVICE CENTRE, KITCHENER ROAD
2026 // Singapore
Floor area: Approx. 8,000 sqft
Type: Addition and Alteration
Typology: HDB unit
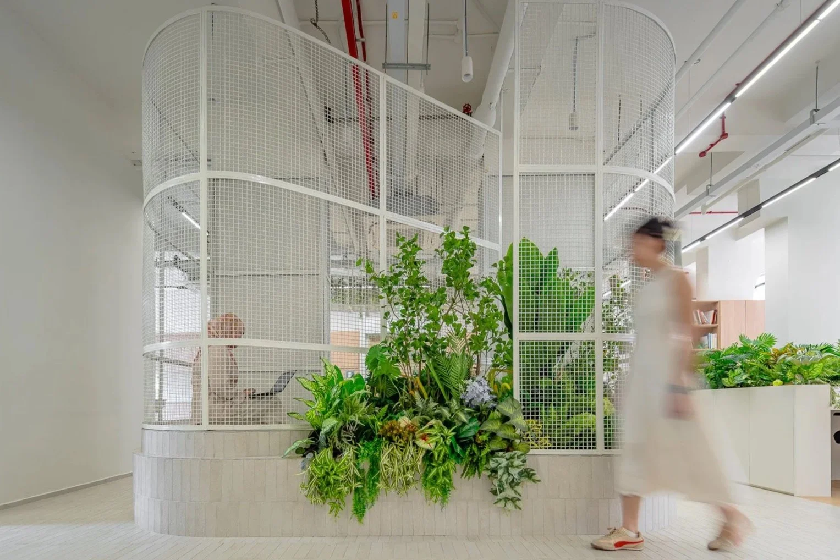
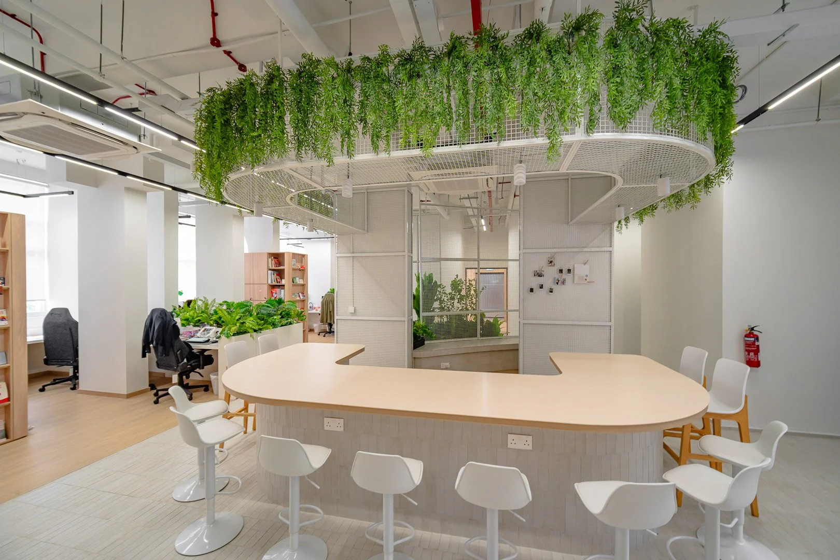
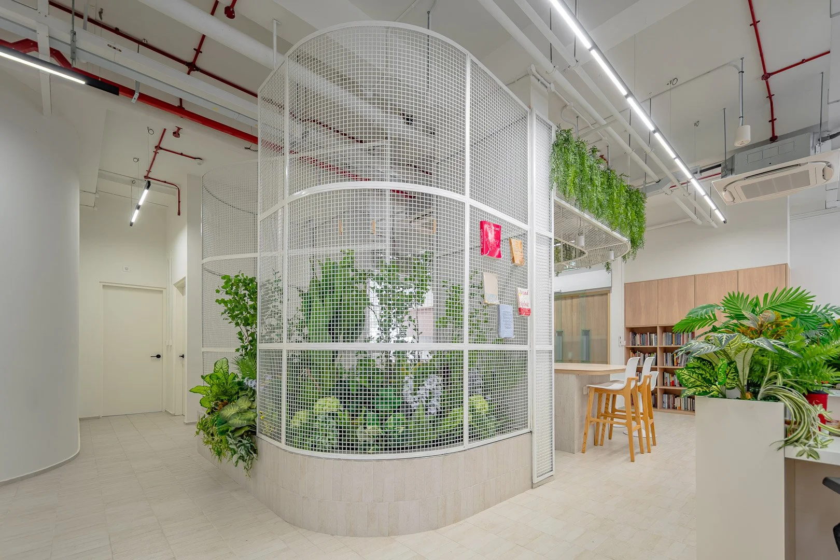
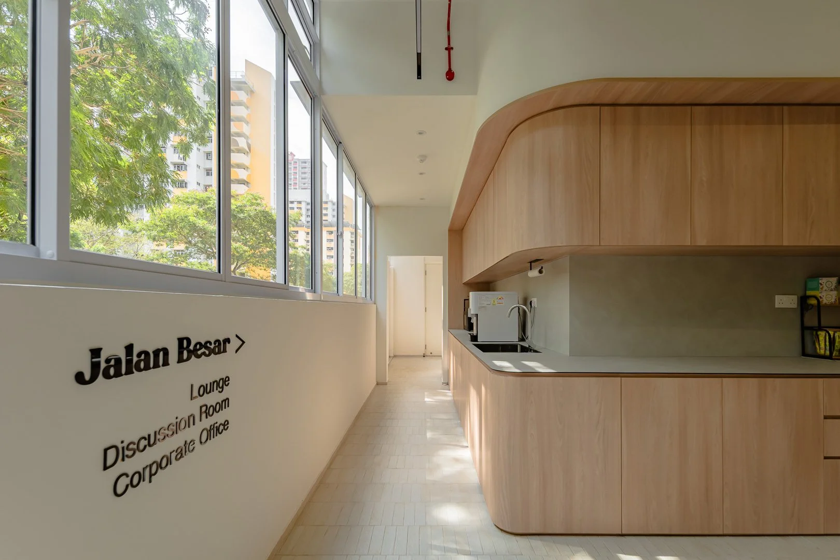
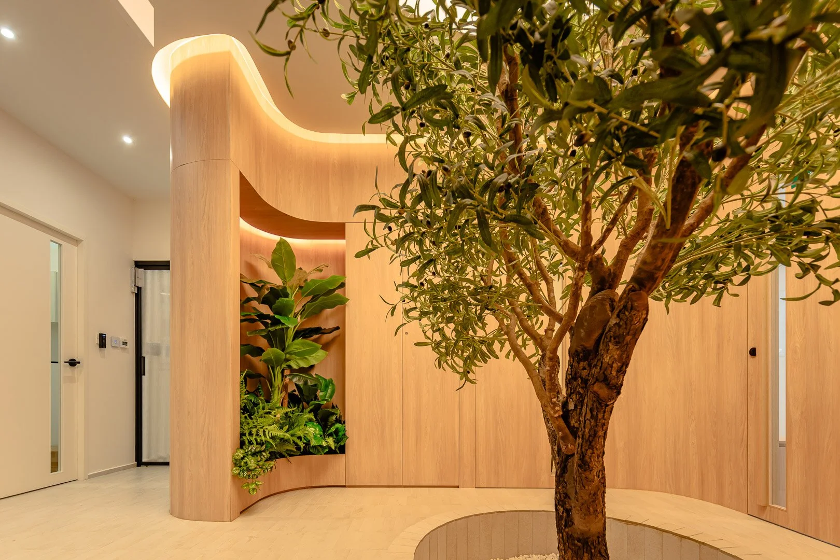
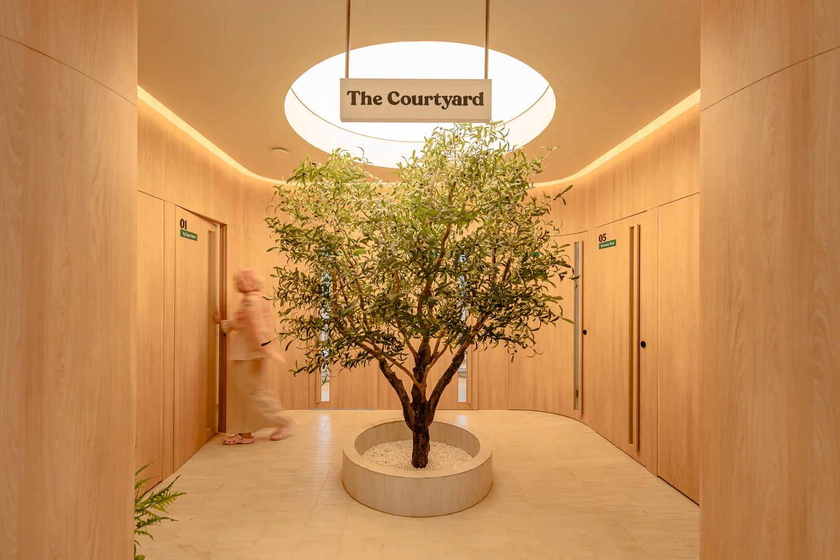
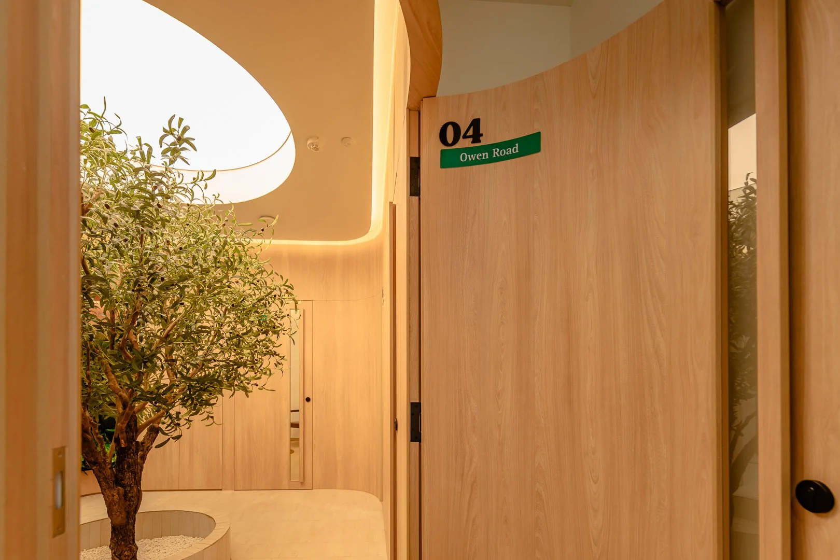
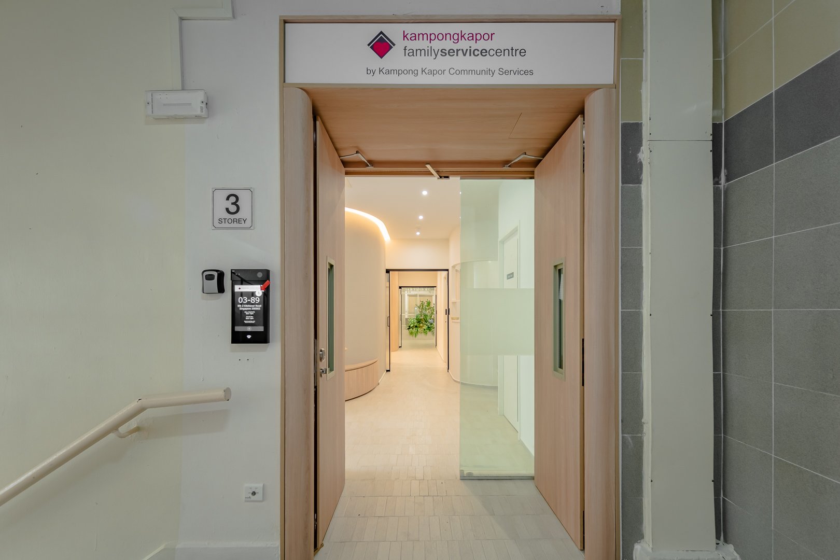
KKFSC’s existing 8,000 sqft office and family service centre at a 3rd storey HDB block underwent a comprehensive refurbishment to renew and reimagine the organisation’s counselling and workplace environments. Conceived as a calm and restorative setting for both staff and visitors, the redesign introduces a distinct counselling zones arranged around a central courtyard anchored by an olive tree — a quiet focal point symbolising peace, resilience, and growth.
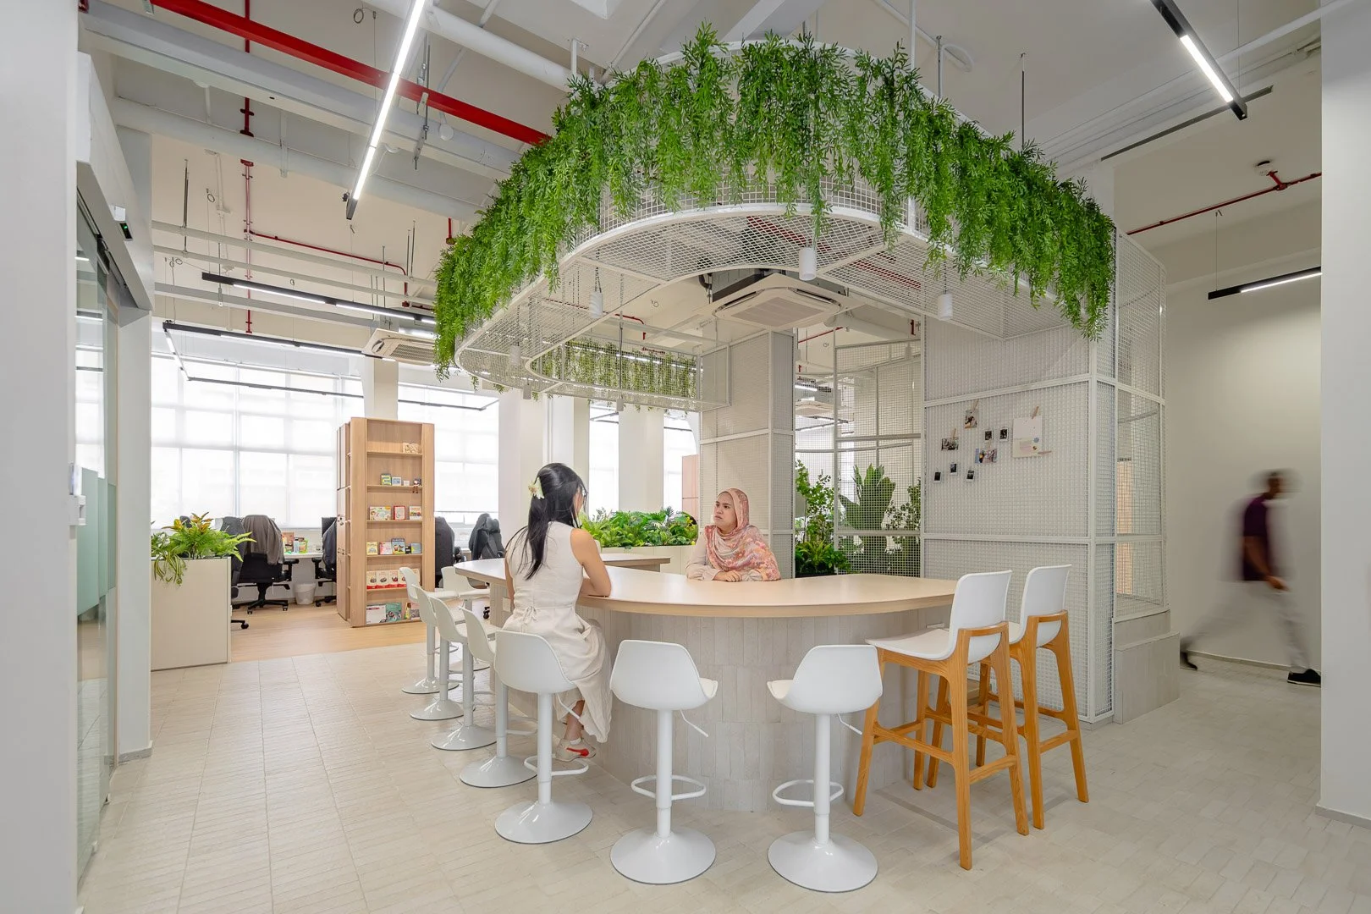
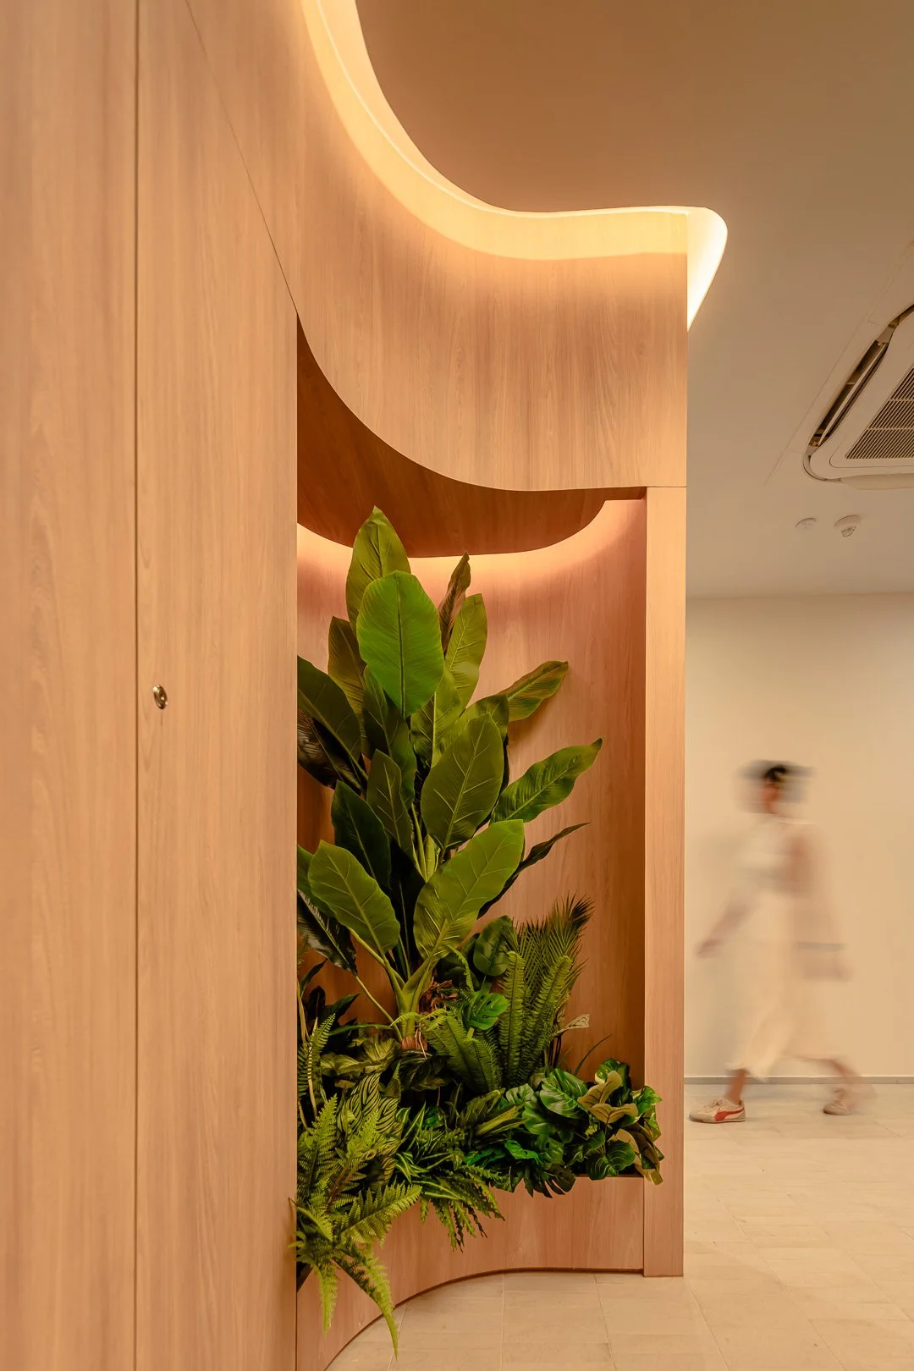
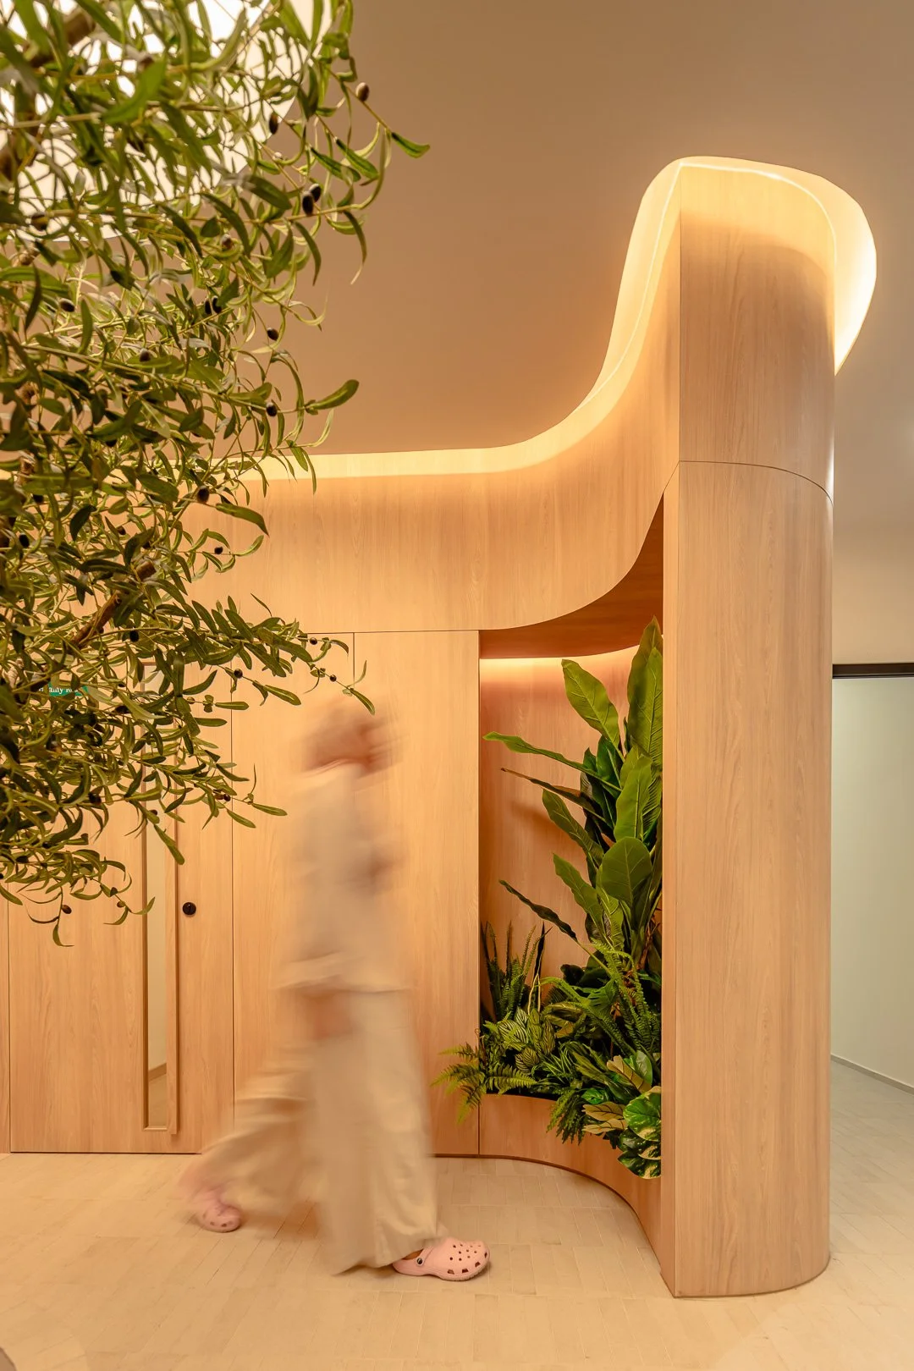
The office spaces are thoughtfully interspersed with pockets of landscaping and light coloured woods, softening the workplace environment and fostering a sense of calm throughout the interior. At the heart of the project, a communal “verandah” functions as an informal gathering space where staff can meet, dine, and connect within a relaxed setting.
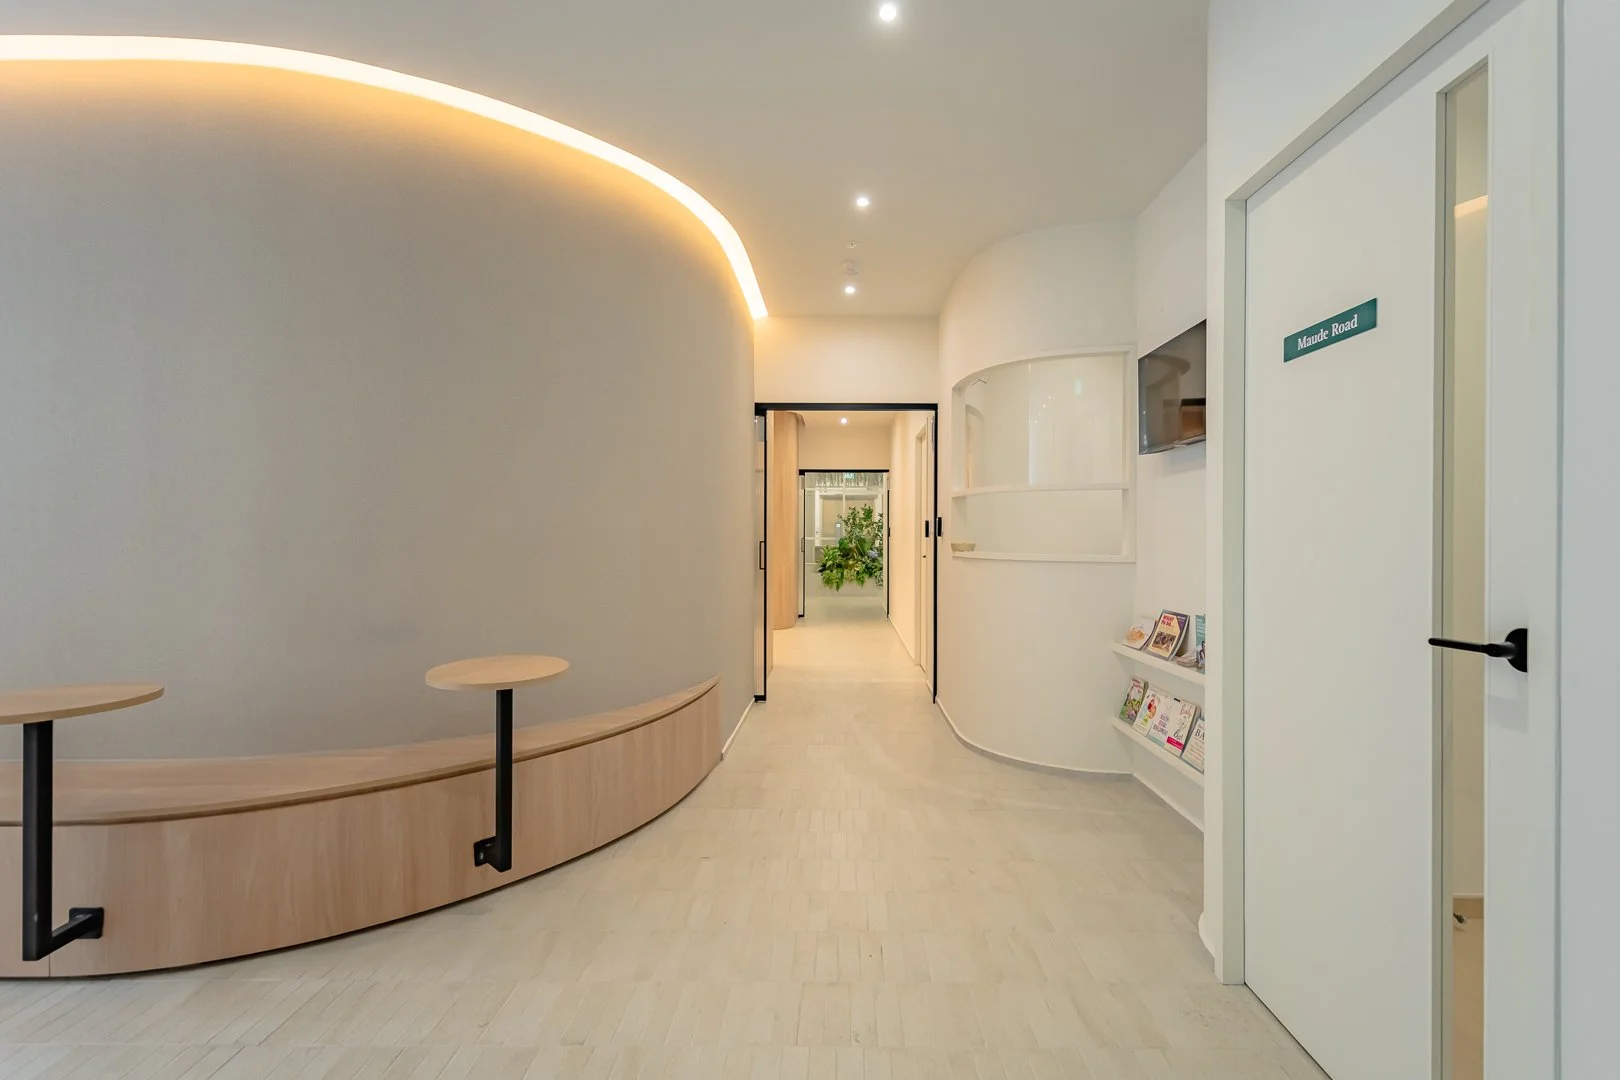
To enhance spatial openness, the existing ceilings were stripped back and exposed, creating lofty, light-filled interiors with a greater sense of volume and airiness. Running through the length of the linear floor plate, an internal “street” lined with paving tiles connects the various programmes and encourages natural movement across the space. Gentle curves are introduced throughout the architecture and interior detailing, softening the spatial experience and creating a warm, welcoming environment for the community it serves.
Photo credits:
Kevin Siyuan, Shiya Studio